
Call us now
918.683.7791


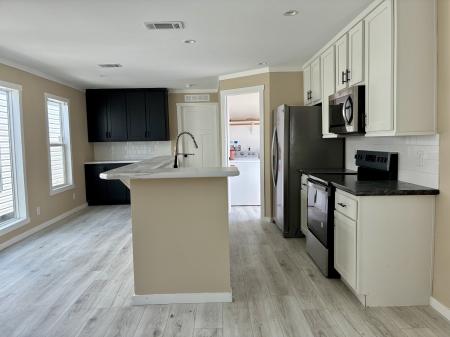
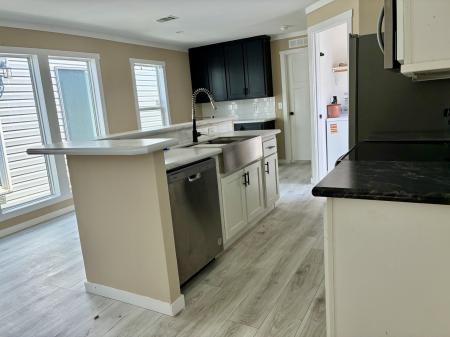
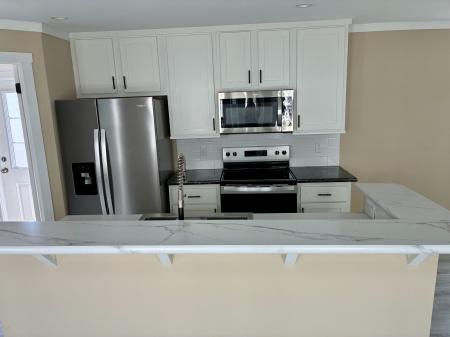
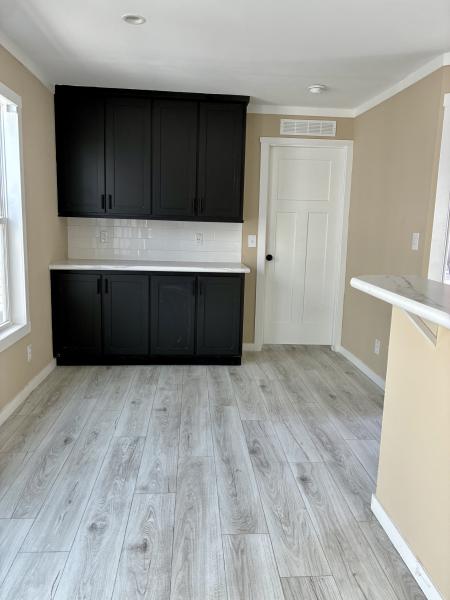
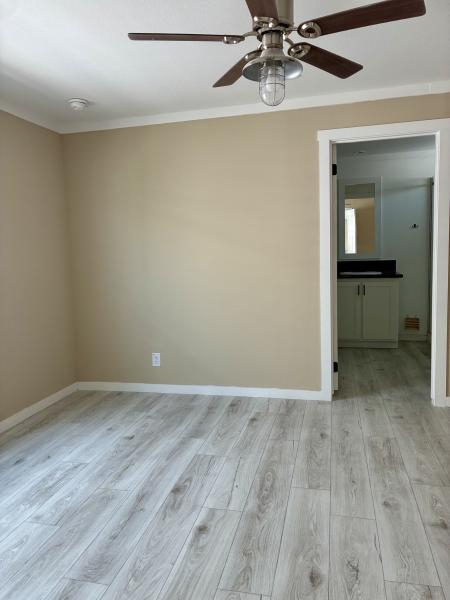
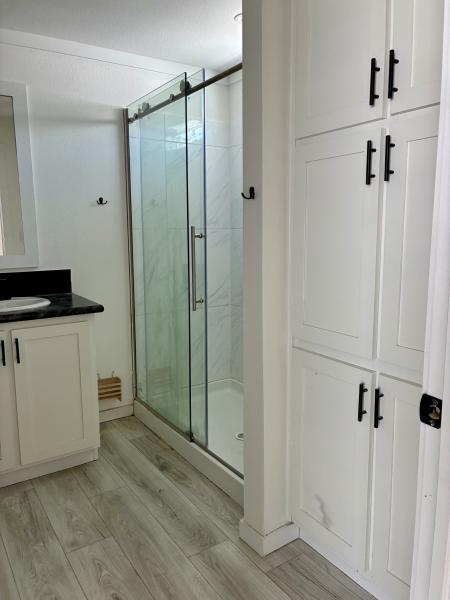
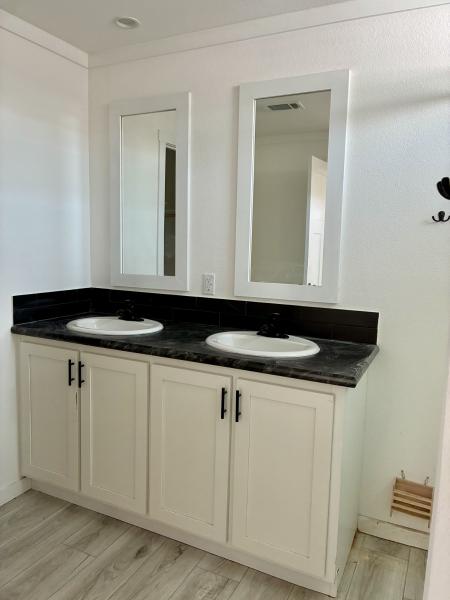
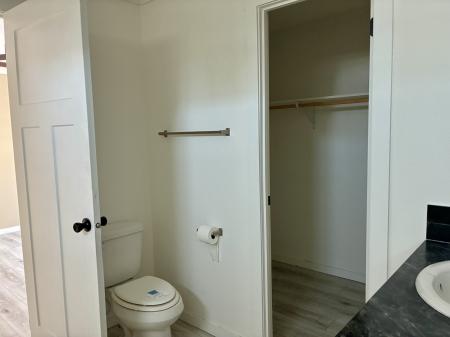
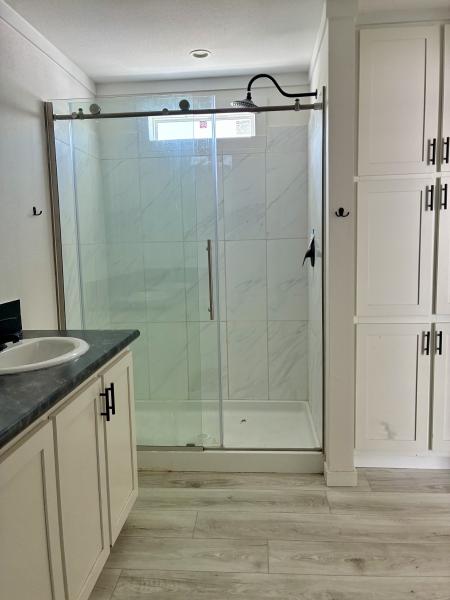
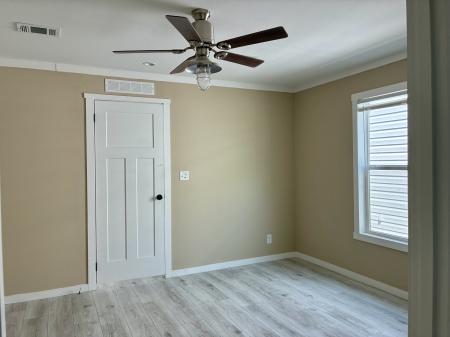
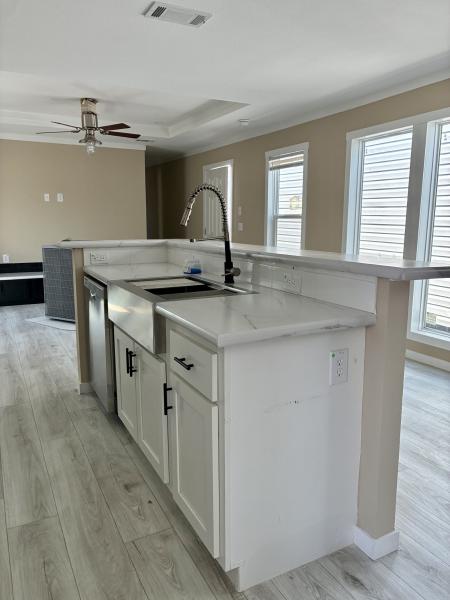
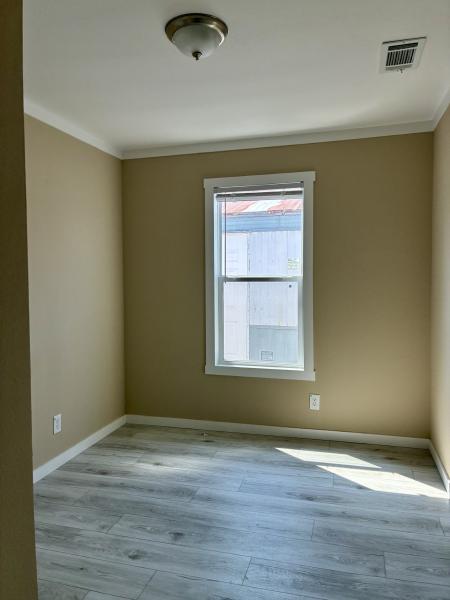
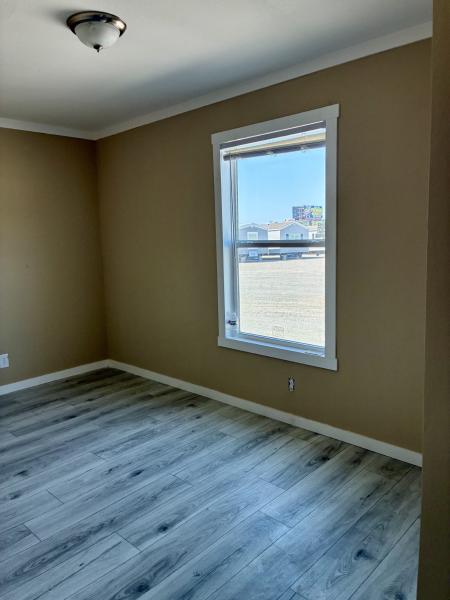
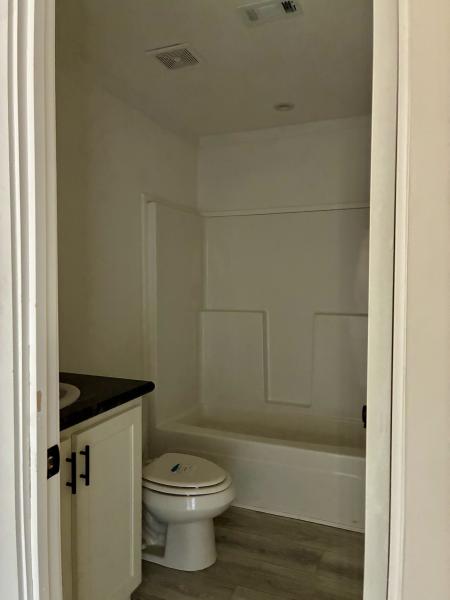
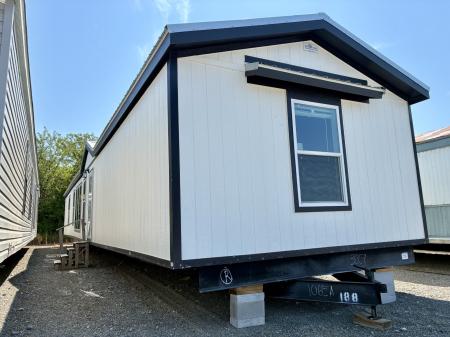
This home has luxurious touches all over it!
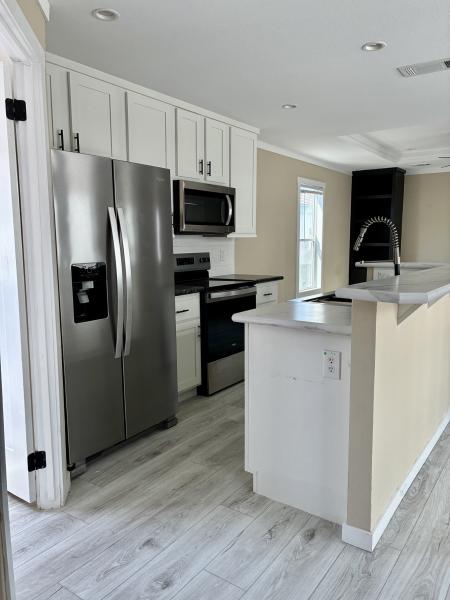
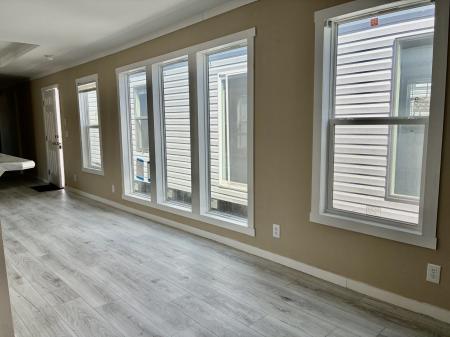
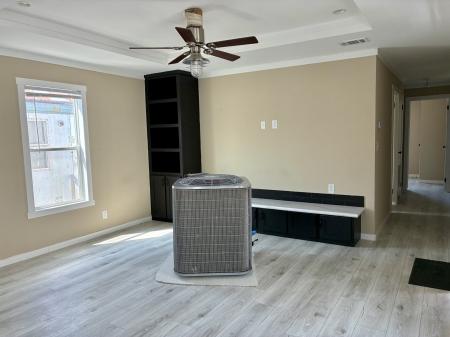
Walk in and notice the tray ceiling with ceiling fan over the spacious living area which joins to the well-appointed kitchen with upgraded stainless-steel appliances. The natural lighting is abundant with the gallery of windows showcasing the open living area.
The primary suite is large and has a lavish ensuite private bath.
There are 2 more nice-sized bedrooms and full bath on opposite end of home.
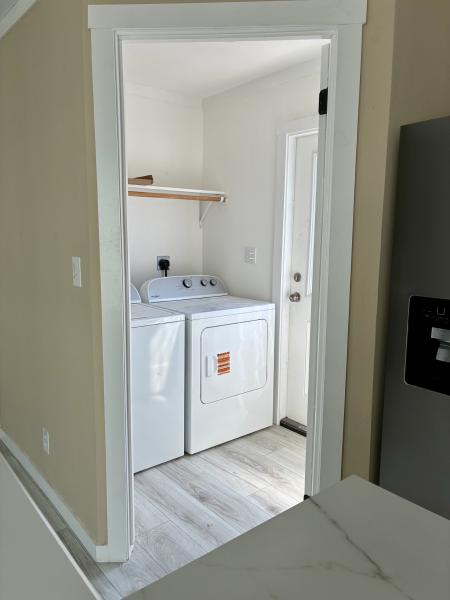
This house has utility room with washer and dryer already included.
The original a/c unit also comes with this gem of a home.
Come see this house today, only at the Home Store!
| Floor Plan: | 3FB2 |
| Pantry: | Yes |
| Entry Doors: | 2 |
| Fireplace: | None |
| Utility Room: | Yes |
| Gas/Electric: | Electric |
| Roof: | Steel |
| Siding: | Hard Board |
| Windows: | Thermopane |
| Floors: | Hard Surface |

*Price & specifications subject to change.
©2026 The Home Store. All Rights Reserved. Site by Brookside Studios.


