
Call us now
918.683.7791


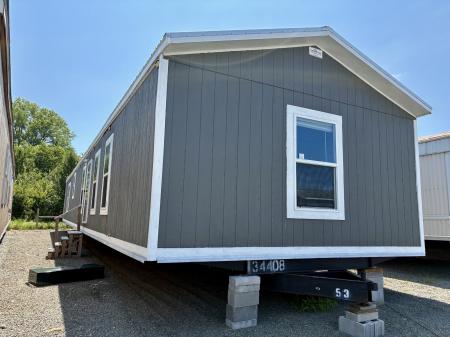









MEGA-SINGLEWIDE!!
This pre-owned home is a stunner!
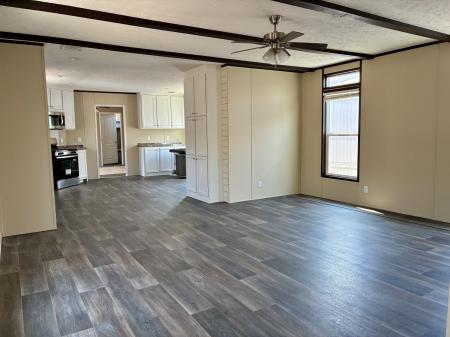
This spacious home has 1190 sq. feet of living space and an open concept living plan.
The living area has a built in entertainment center with storage cubbies and overhead decorative ceiling beams.
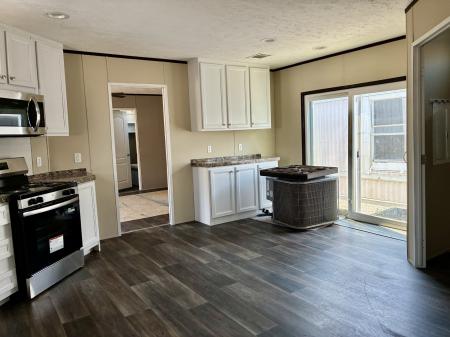
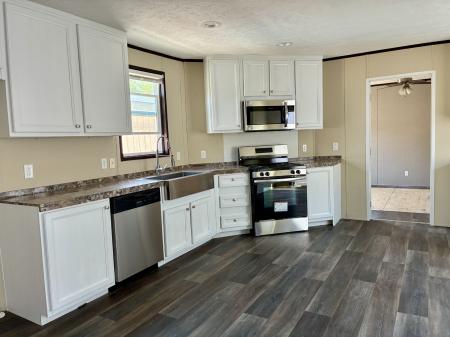
The modern kitchen is enormous with plenty of counter and cabinet space.
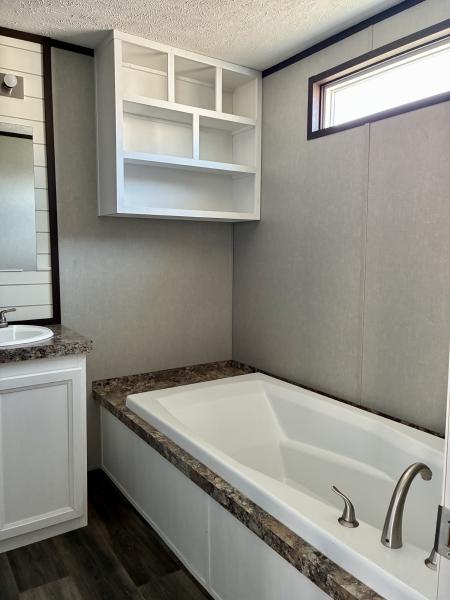
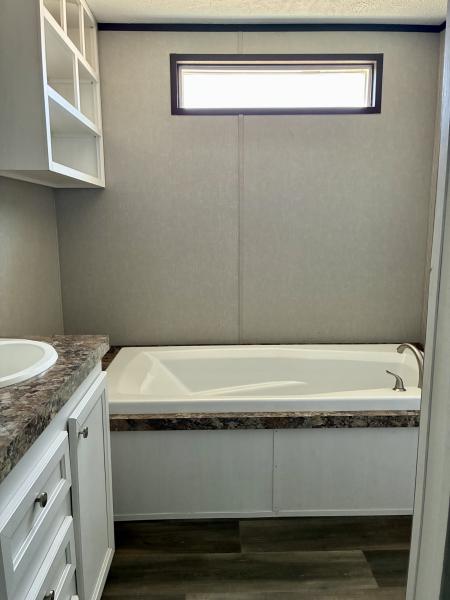
The primary bedroom is 18ft wide and has a large walk in closet and an ensuite glamour bath.
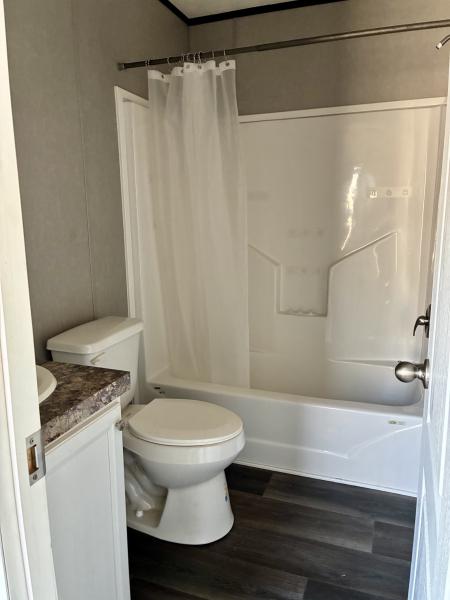
Wide hallway connects 2 more guest bedrooms and full bath.
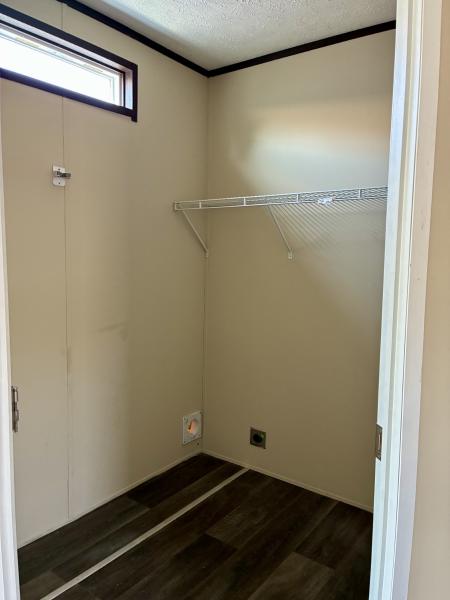
There is a separate laundry/utility room and a rear sliding glass patio door.
Comes with original a/c unit.
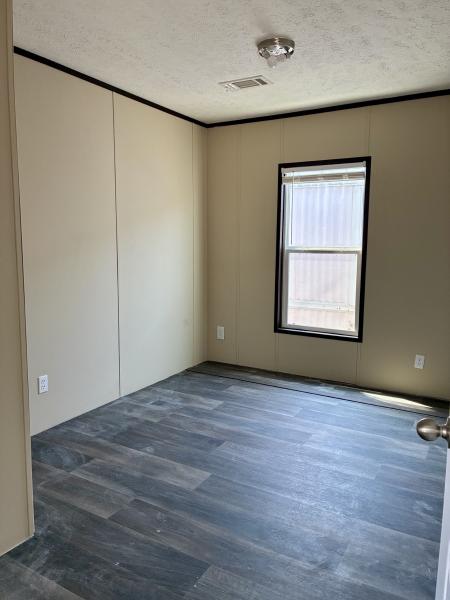
This home is currently under remodel and will be receiving new carpet in a few bedrooms.
| Floor Plan: | 3FB2 |
| Pantry: | Yes |
| Entry Doors: | 2 |
| Fireplace: | None |
| Utility Room: | Yes |
| Gas/Electric: | Electric |
| Roof: | Steel |
| Siding: | Hard Board |
| Windows: | Low E thermopane |
| Floors: | Hard Surface/Carpet |

*Price & specifications subject to change.
©2026 The Home Store. All Rights Reserved. Site by Brookside Studios.


